
Masonry Solutions Built for Commercial Demands
Commercial masonry services for contractors managing multi-trade projects with strict scheduling and specification requirements
Richardson Masonry & Construction, Inc. works directly with general contractors and project managers on commercial builds where masonry scope intersects with structural timelines, utility coordination, and occupancy deadlines. You need a masonry subcontractor who understands how footing delays affect your framing schedule, how mortar curing time impacts interior trades, and why flashing integration with roofing and HVAC penetrations matters for long-term building envelope performance. Commercial projects require coordination across multiple trades and phases, not just skilled bricklaying.
Commercial masonry encompasses structural block work, veneer installation, precast coordination, fire-rated assemblies, and specialty applications like chimney construction or equipment pad installation. The work involves reading engineered drawings, coordinating rebar and grout schedules with inspections, integrating control joints based on structural movement calculations, and sequencing installations around MEP rough-ins and steel erection.
Request a scope review and schedule analysis to align masonry phases with your overall construction timeline.
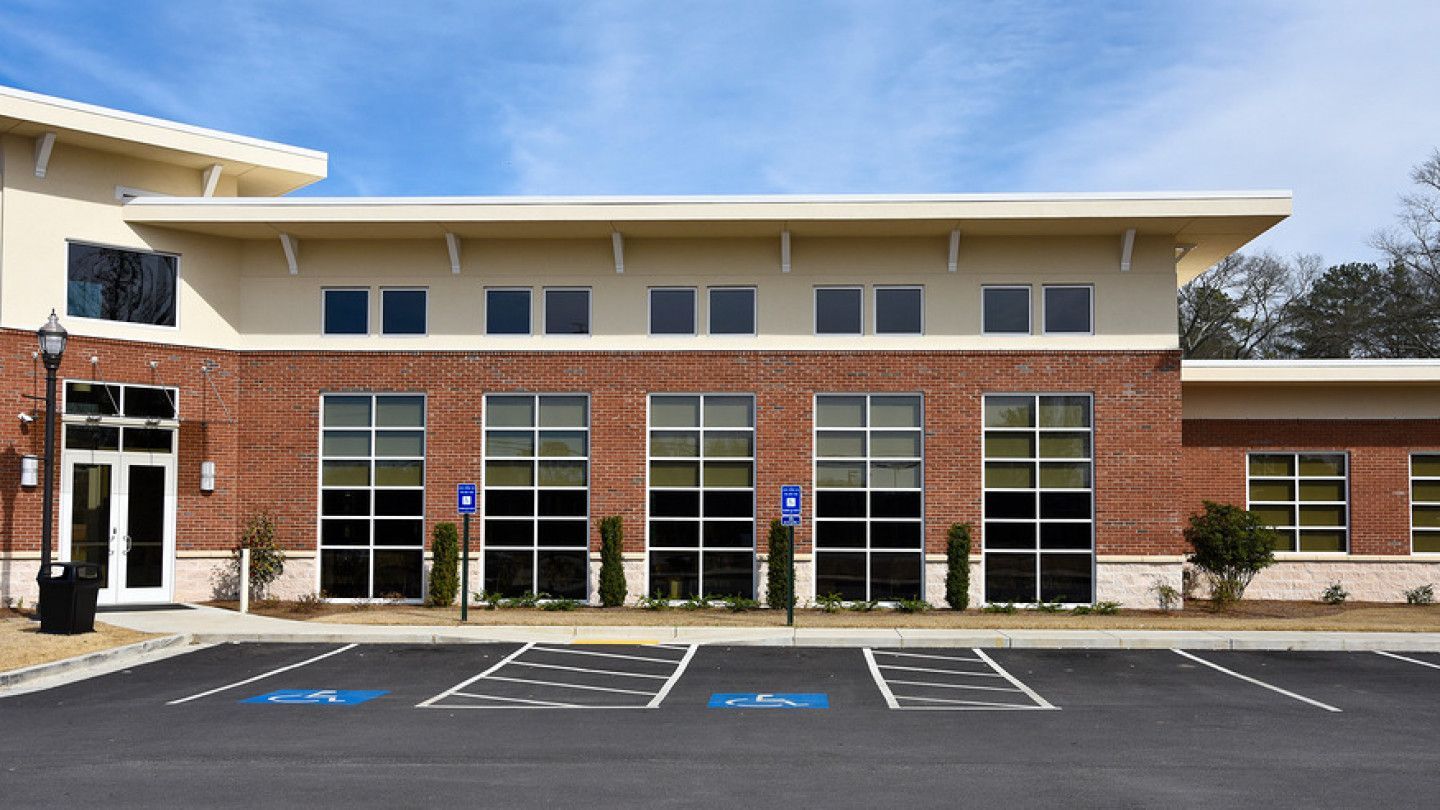
What Commercial Masonry Coordination Actually Involves
Commercial masonry begins with shop drawing review and submittal coordination, where you verify that specified block sizes, mortar types, reinforcement schedules, and anchor systems match architectural and structural requirements. Masonry crews must sequence their work around foundation curing, structural steel placement, and temporary bracing while maintaining productivity targets that keep the project on schedule. This means understanding how weather affects mortar performance, how grout placement timing affects inspection schedules, and how phased installations allow other trades to begin interior work before the building envelope is fully closed.
Once masonry installation begins, you see walls that meet fire rating requirements, structural capacity verified through inspection and testing, and integration points for windows, doors, and mechanical penetrations that align with flashing and air barrier systems. Proper commercial masonry produces plumb walls with consistent joint tooling, control joints placed according to design documents, and anchoring systems that transfer loads correctly without creating thermal bridges or moisture pathways.
Commercial projects often require coordination with precast suppliers, masonry reinforcement fabricators, and specialty coating applicators. The masonry contractor must manage material delivery logistics to avoid site congestion, stage scaffolding and hoisting equipment without interfering with other trades, and sequence work to allow for required testing and inspection without delaying subsequent phases. Understanding these coordination points separates contractors who can handle complex commercial schedules from those suited primarily to smaller-scale work.
What Contractors Need to Know Before Bidding
Commercial masonry projects often involve questions about scope clarity, scheduling flexibility, and coordination requirements that affect both cost and timeline.
What documentation do you provide for submittal packages?
Shop drawings include block layout, reinforcement schedules, mortar specifications, anchor details, and flashing integration drawings that align with architectural and structural requirements, formatted for architect and engineer review.
How do you handle phased installations on occupied sites?
Masonry work is sequenced to allow building sections to be turned over for interior trades while other areas remain under construction, with dust control measures, noise management, and access coordination included in the schedule.
What affects masonry installation timelines on commercial projects?
Block delivery schedules, inspection coordination, grout curing requirements, cold weather protection, and integration with structural steel or precast elements all influence how quickly masonry phases can be completed without compromising quality.
How is reinforcement and grout inspection managed?
Masonry work is scheduled to allow inspectors access before grout placement, with grout lifts sized according to code requirements and structural specifications, and documentation provided for each inspection phase.
What quality control measures are standard on commercial projects?
Richardson Masonry & Construction, Inc. provides detailed scope breakdowns and coordination schedules that clarify how masonry phases integrate with your overall project timeline. Request a pre-bid consultation to review drawings and discuss site-specific logistics.
Render's Corporation Electrical provides estimates that account for access challenges, code upgrades, and coordination with your remodel schedule to keep electrical work from delaying other trades. Reach out to plan the wiring updates for your upcoming renovation in Dryden.